1764 Lincoln Way E Chambersburg, PA 17202
Listing Courtesy of: BRIGHT IDX / Listed By: Dave Dymond, Coldwell Banker Realty

  1764 Lincoln Way E Chambersburg, PA 17202

Active (5 Days)
$295,000 (USD)
3
BED
1
BATH
1,696
SQFT

Description

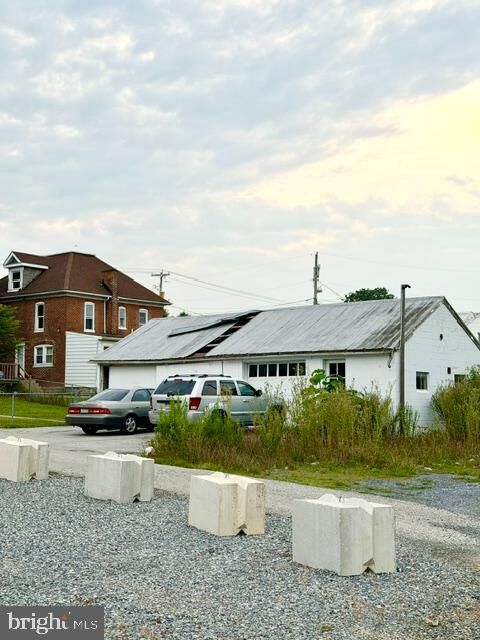
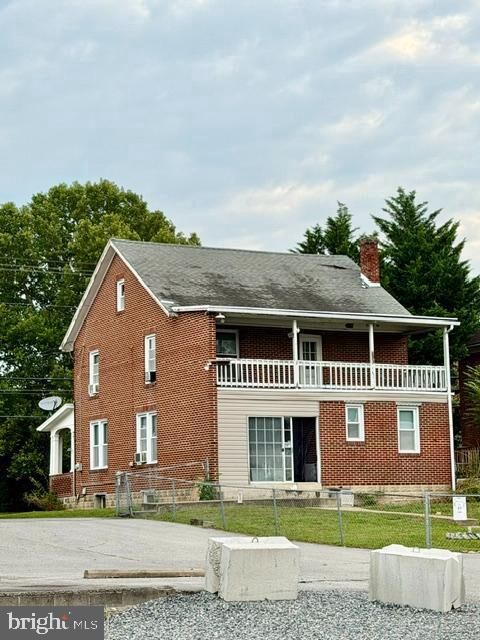
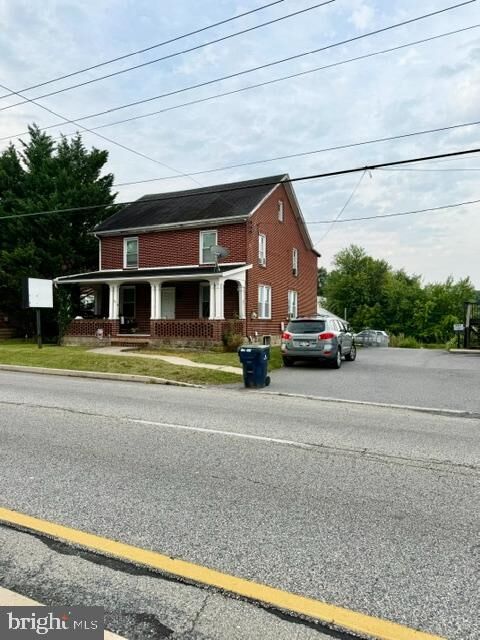
Highway Commercial Property with Endless Potential – Prime Route 30 Location Opportunity awaits with this versatile property located on busy Route 30 near Walmart, offering exceptional visibility and Highway Commercial zoning. Whether you're looking for an investment property, a business location, or a combination of both, this property provides flexibility that's hard to find. Originally built in the 1940s, this two-story home has served as both a gun shop and, more recently, a rental property. The home features 3 bedrooms, 1 full bath, and retains the character of its era while offering numerous possibilities for future use. A detached garage is located at the rear of the property, providing additional storage, workshop space, or parking. With Highway Commercial zoning, buyers have the option to continue using the property as a residential rental, establish a business, or explore other permitted commercial uses (subject to township approval). The excellent Route 30 location places your business or investment in an area with outstanding exposure and easy access. Property Features: *Highway Commercial zoning *Prime Route 30 location near Walmart *3-bedroom, 1-bath two-story home *Built in the 1940s with classic character *Detached garage *Previously operated as a gun shop *Currently used as a rental property *Ideal for investors, business owners, or those seeking a live/work opportunity Properties with this combination of location, zoning, and flexibility don't come along often. Schedule your showing today and explore the possibilities!

MLS #:
PAFL2036840
Taxes
$2,890(2025)
Lot Size
0.25 acres
Type
Single-Family Home
Year Built
1941
Style
Colonial
School District
Chambersburg Area
County
Franklin County

Listed By

Dave Dymond, Coldwell Banker Realty
Source
BRIGHT IDX
Last checked Aug 17 2026 at 3:29 AM GMT+0000
Bathroom Details
  • Full Bathroom: 1
Interior Features
  • Dining Area
  • Wood Floors
  • Breakfast Area
  • Floor Plan - Open
Subdivision
  • Guilford
Lot Information
  • Premium
Property Features
  • Above Grade
  • Below Grade
  • Foundation: Block
  • Foundation: Stone
Heating and Cooling
  • Hot Water
  • Window Unit(s)
  • Ceiling Fan(s)
Basement Information
  • Unfinished
Flooring
  • Vinyl
Exterior Features
  • Brick
  • Roof: Shingle
Utility Information
  • Utilities: Cable Tv Available, Above Ground
  • Sewer: Public Sewer
  • Fuel: Natural Gas
Stories
  • 2
Living Area
  • 1,696 sqft
Location
   
Calculate drive times to this property
 
Powered by INRIX® Drive Time

Powered by Walk Score®
Disclaimer: Copyright 2026 Bright MLS IDX. All rights reserved. This information is deemed reliable, but not guaranteed. The information being provided is for consumers’ personal, non-commercial use and may not be used for any purpose other than to identify prospective properties consumers may be interested in purchasing. Data last updated 8/16/26 20:29

